Now Presenting: 1588 W 49th Street, a 1916 Craftsman
A 1916 Craftsman between Leimert Park and West Adams, thoughtfully brought back to life. 3 bed, 3 bath, about 1,725 sq ft on a 6,385 sq ft lot, with a detached studio. $1,099,000. Private showings by appointment.
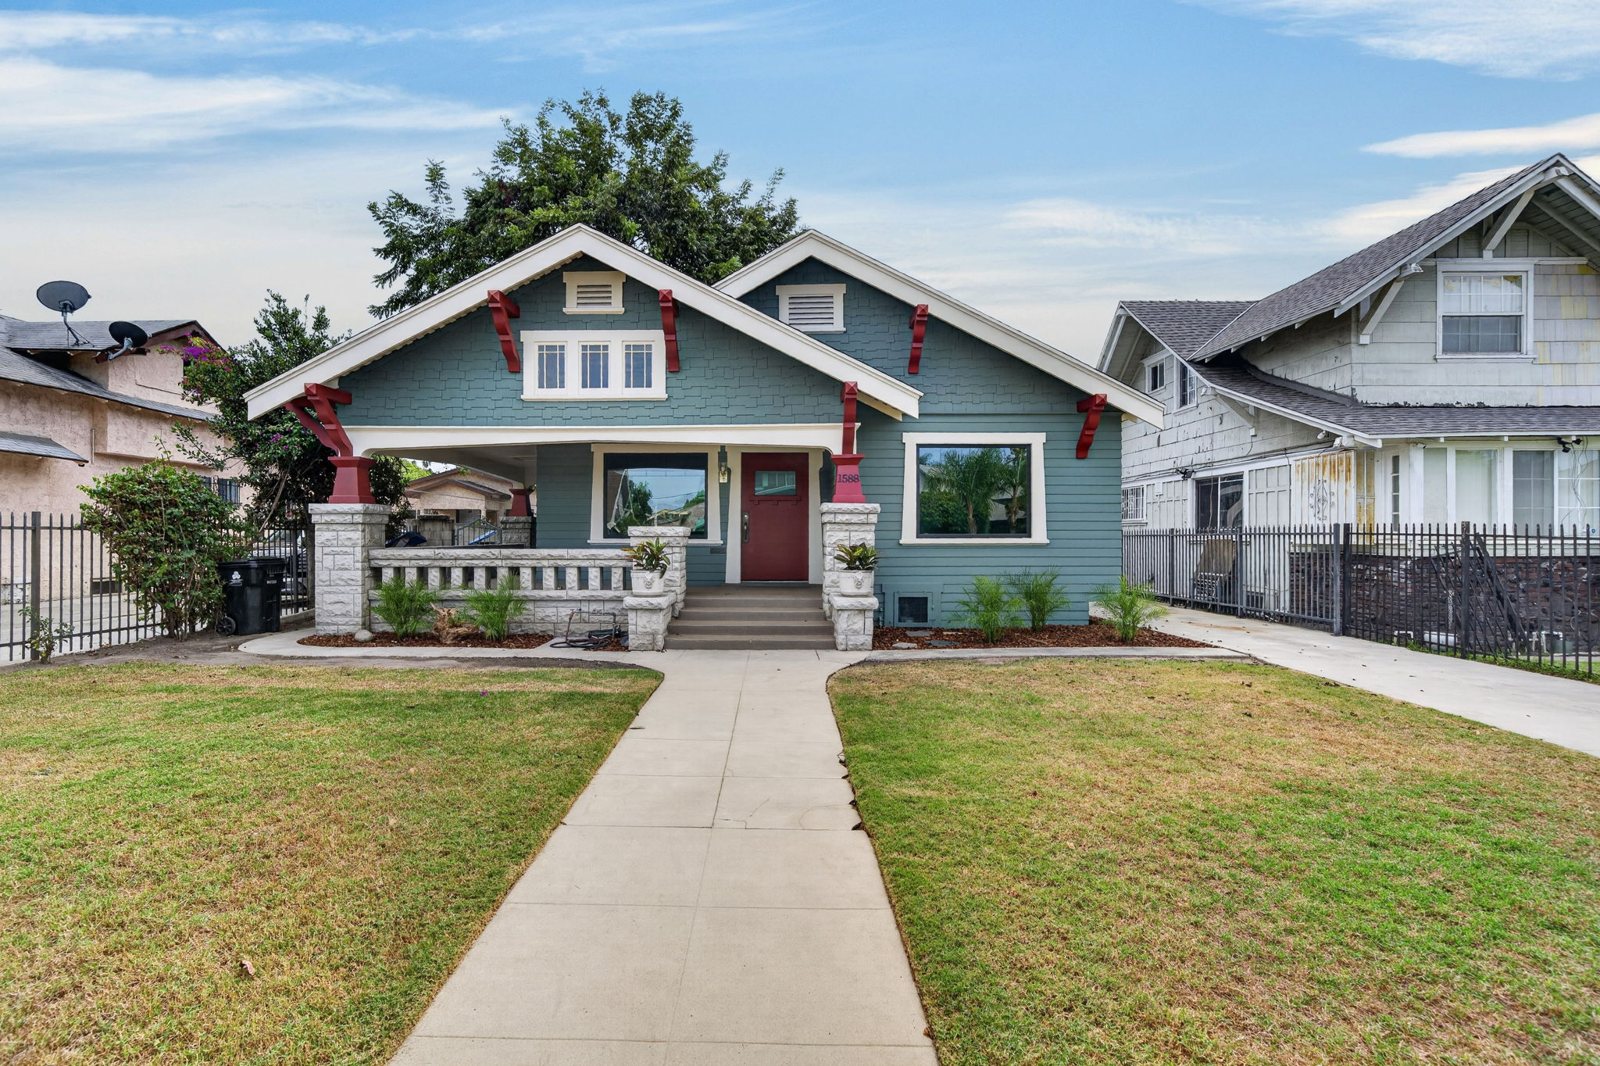
1588 W 49th Street, Los Angeles, CA 90062 3 bedrooms | 3 bathrooms | About 1,725 sq ft | 6,385 sq ft lot | Built 1916 · $1,099,000 · MLS #26103122
Listed by Jamial Clark, Renaissance Realty Group, DRE #01292443. Call or text 323.559.0063.
See it in person
Private showings by appointment at 1588 W 49th Street, Los Angeles, CA 90062.
Text Jamial for a private showing · Call 323.559.0063 · Email
Some homes are renovated. This one was brought back.
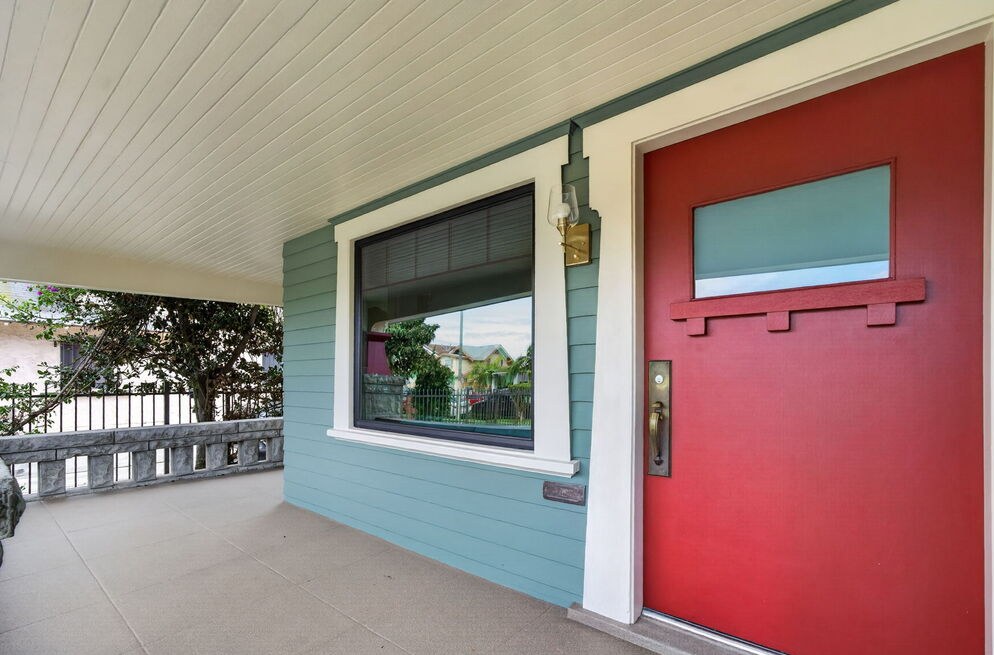
This is a 1916 Craftsman between Leimert Park and West Adams, and it was restored the way these homes deserve: the history kept, the living brought up to today. Distinctive gabled rooflines, original detailing, natural stonework, and a wraparound front porch set the tone before you reach the door.
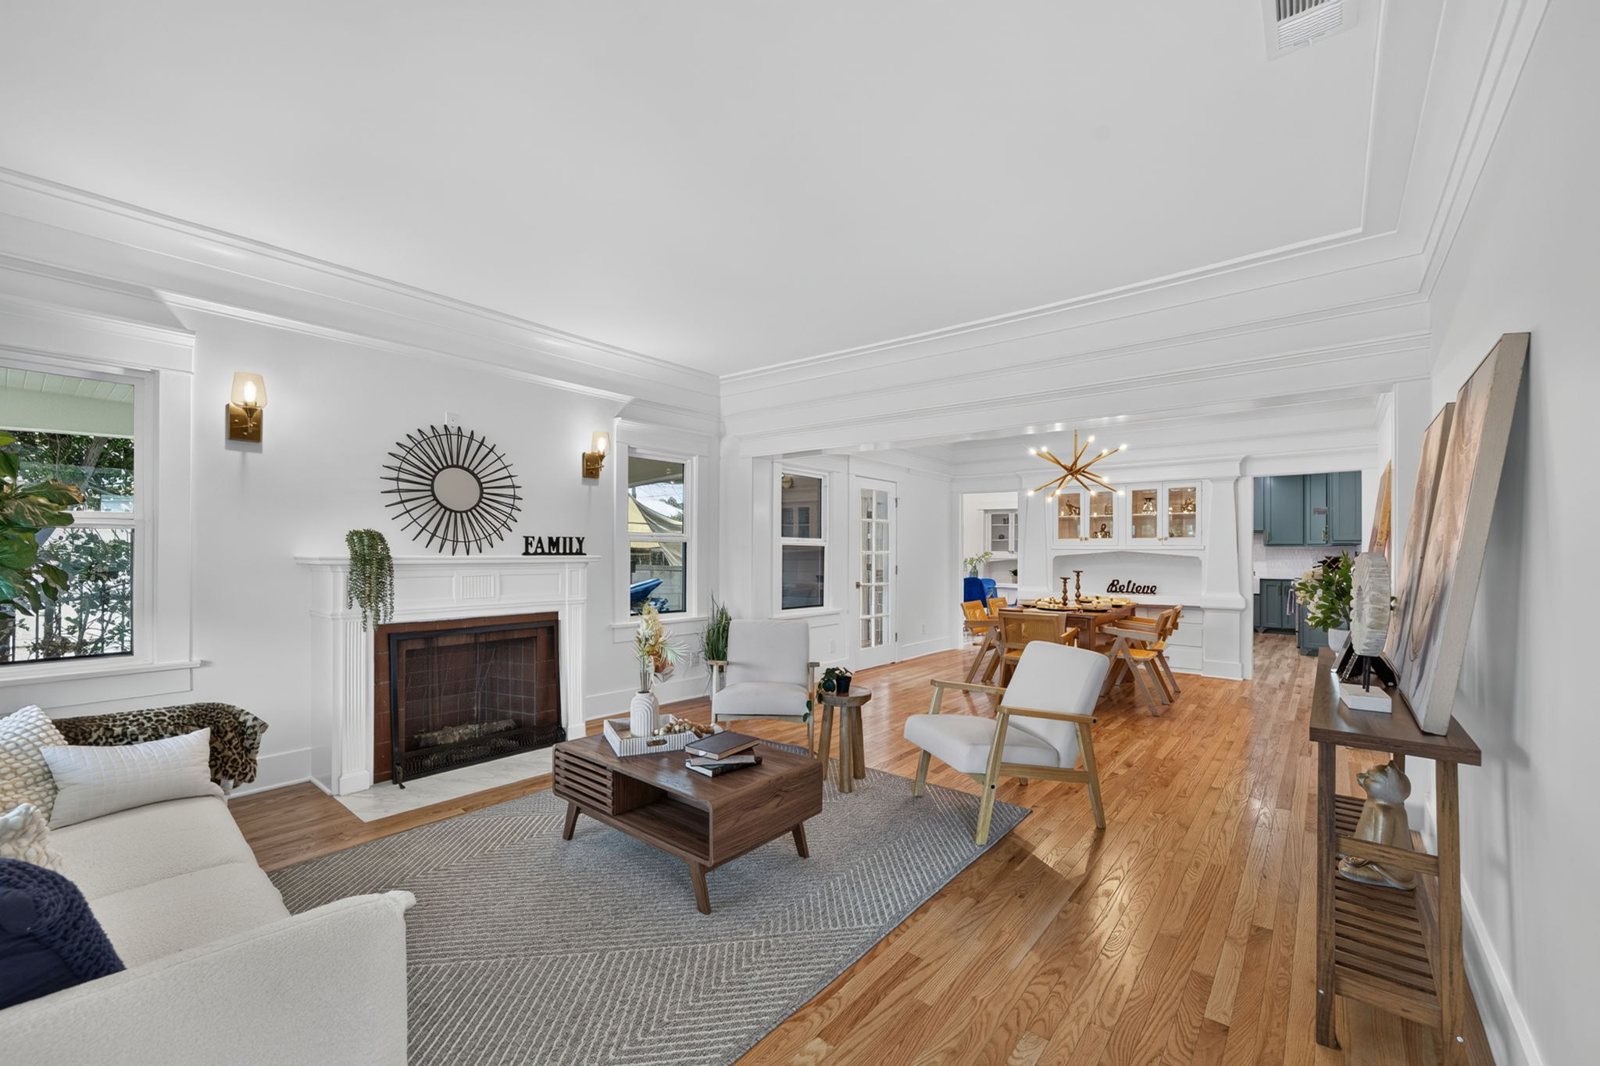
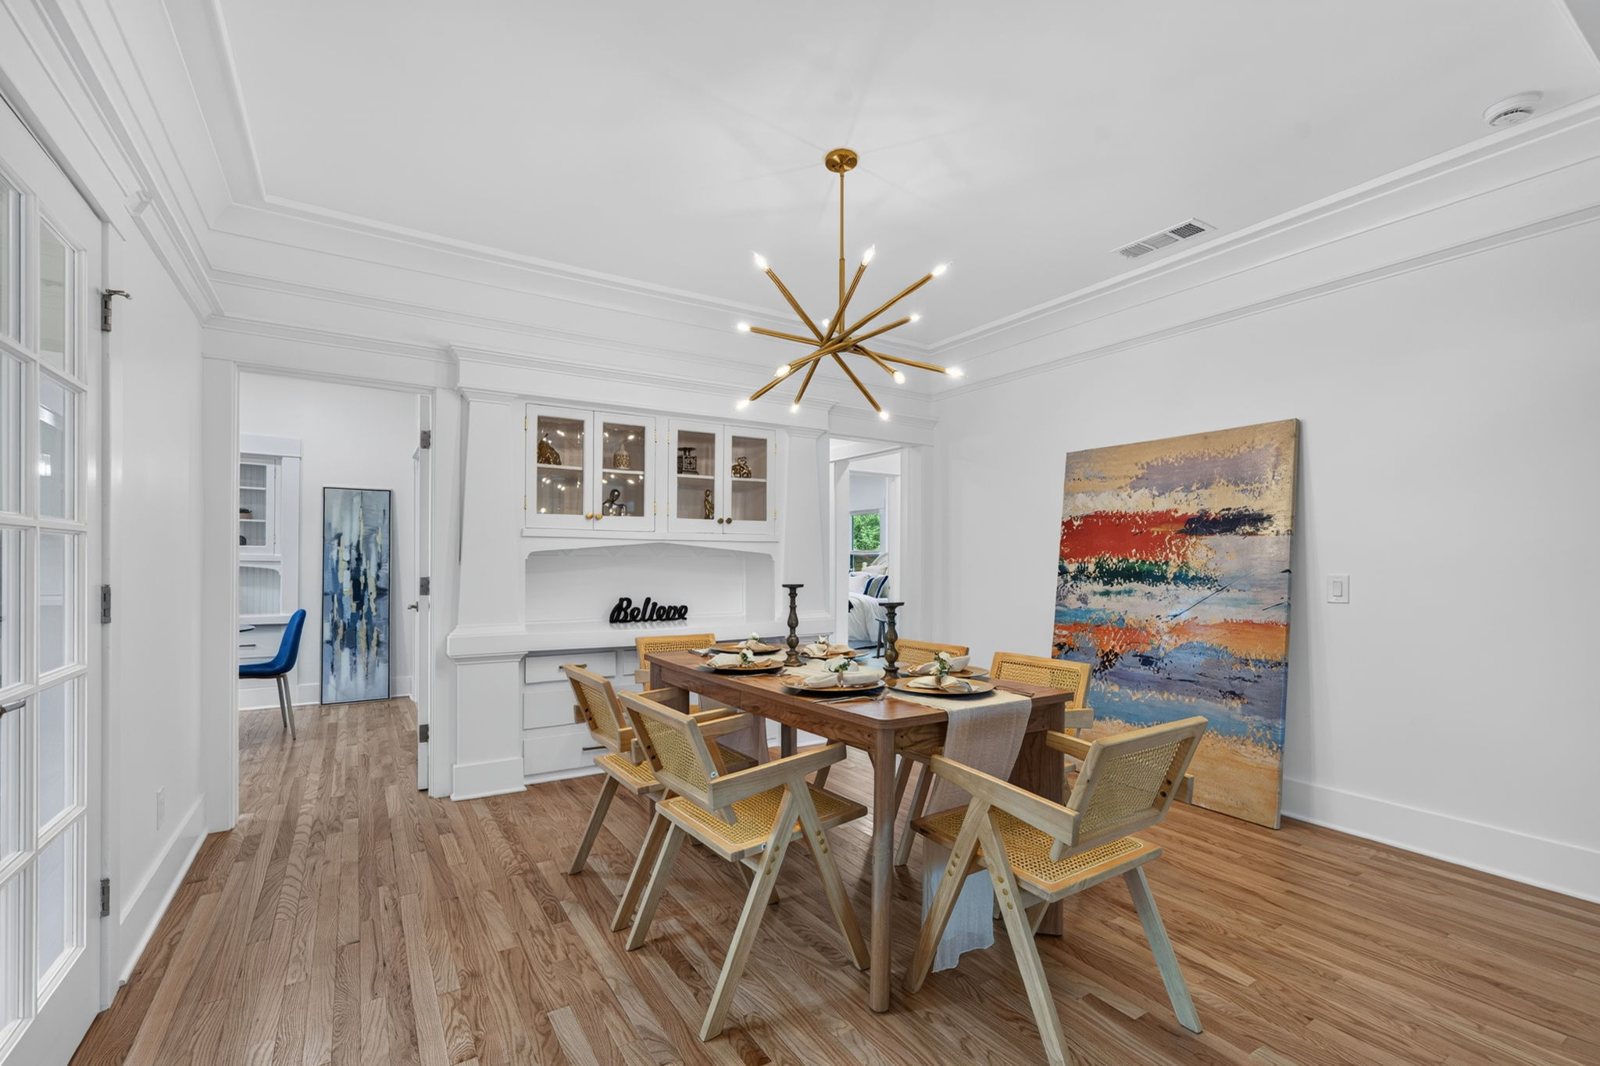
Inside, rich hardwood, detailed woodwork and a statement fireplace anchor a light-filled living room. The formal dining room keeps its original built-in cabinet, with statement lighting overhead.
The kitchen
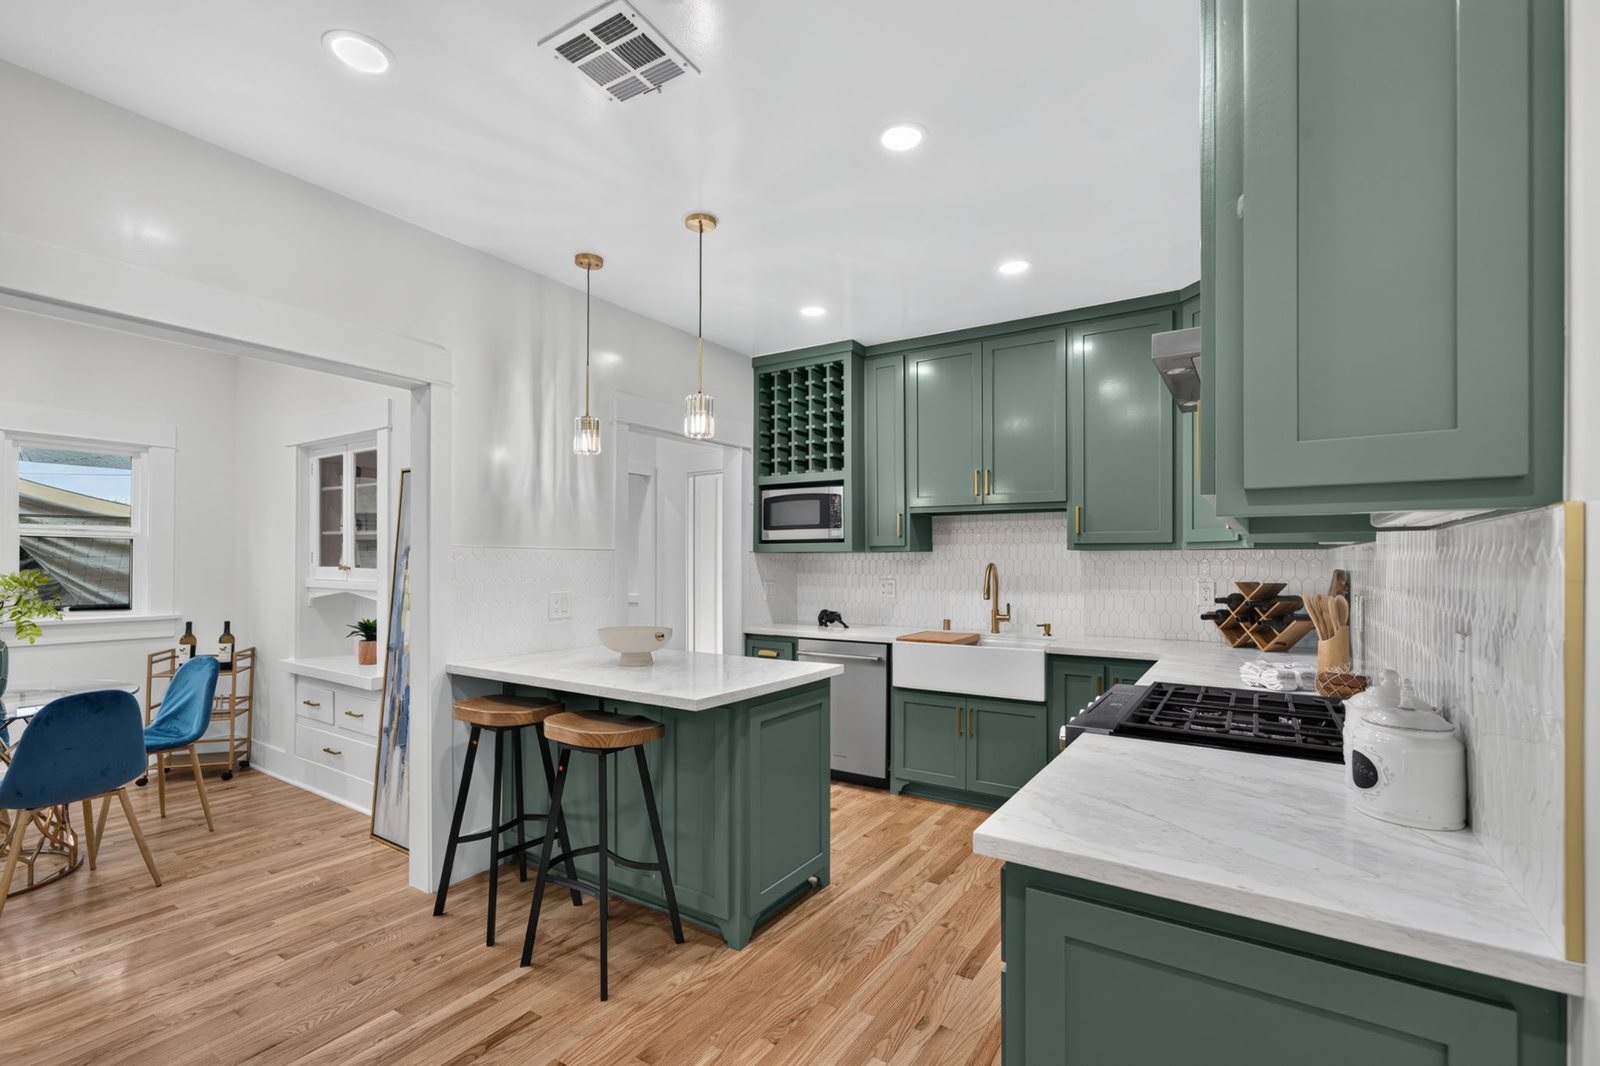
Custom maple cabinetry in a rich sage green, quartz counters, a generous center island, a farmhouse sink, a distinctive tile backsplash, brass accents and new stainless-steel appliances. A breakfast nook with its own built-in sits just off it for morning coffee.
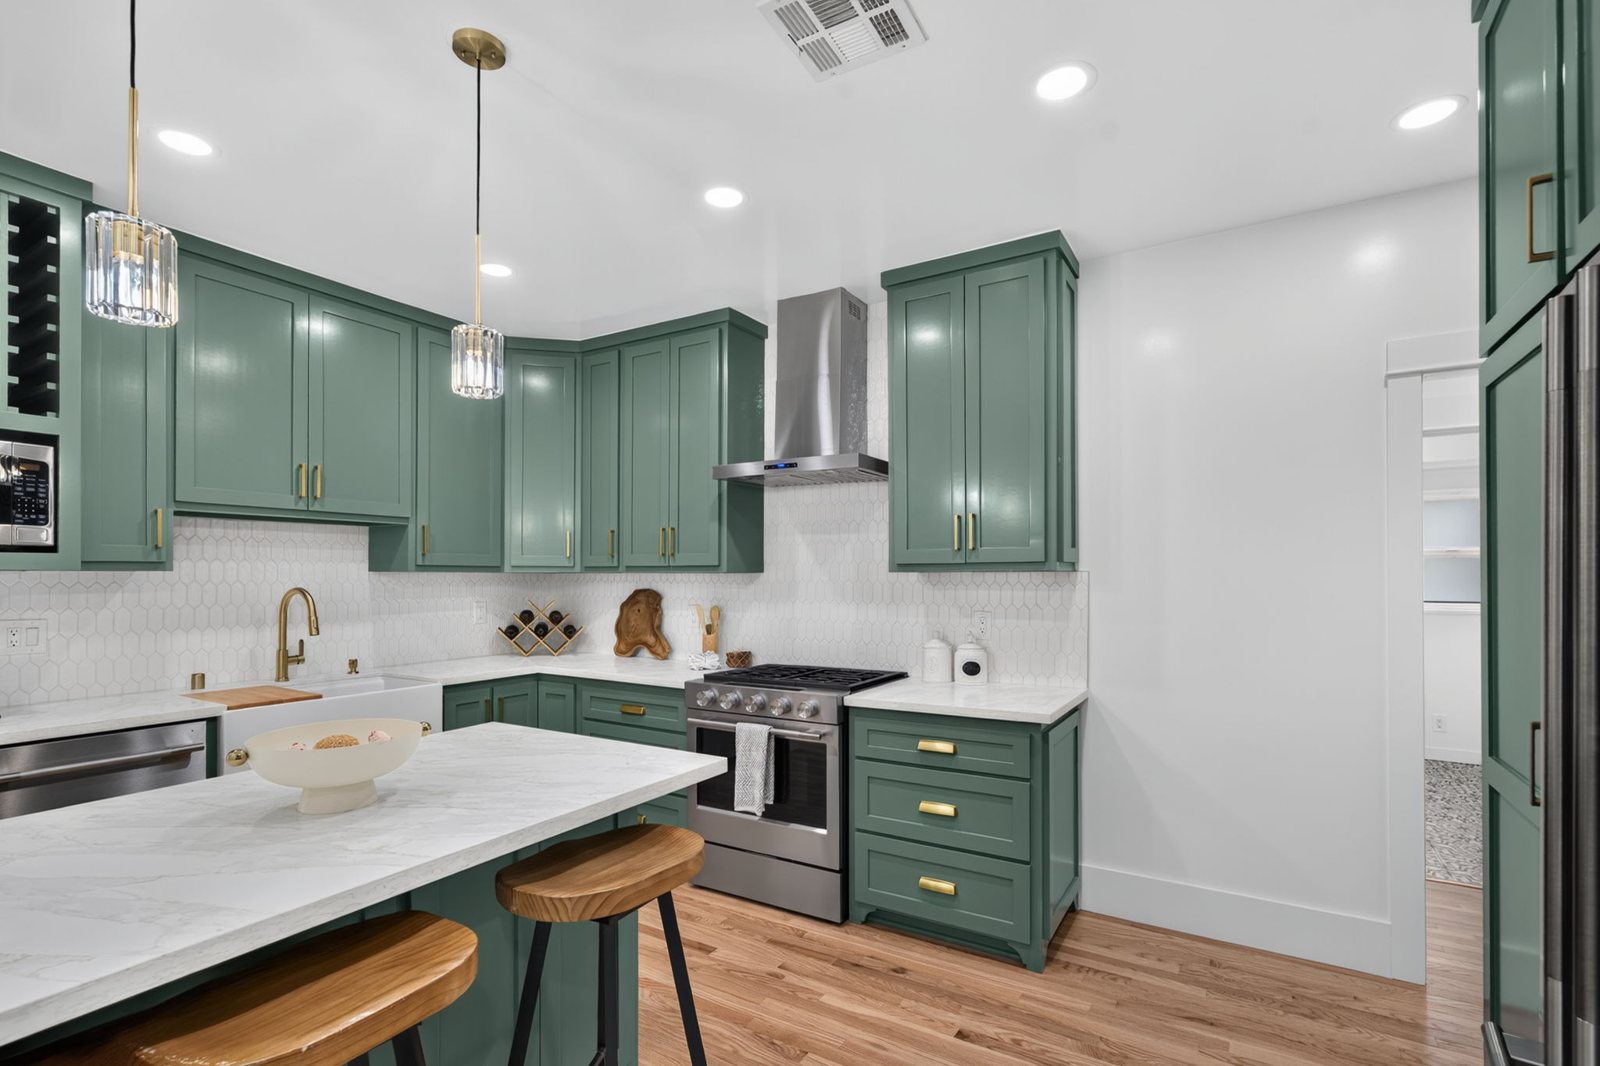
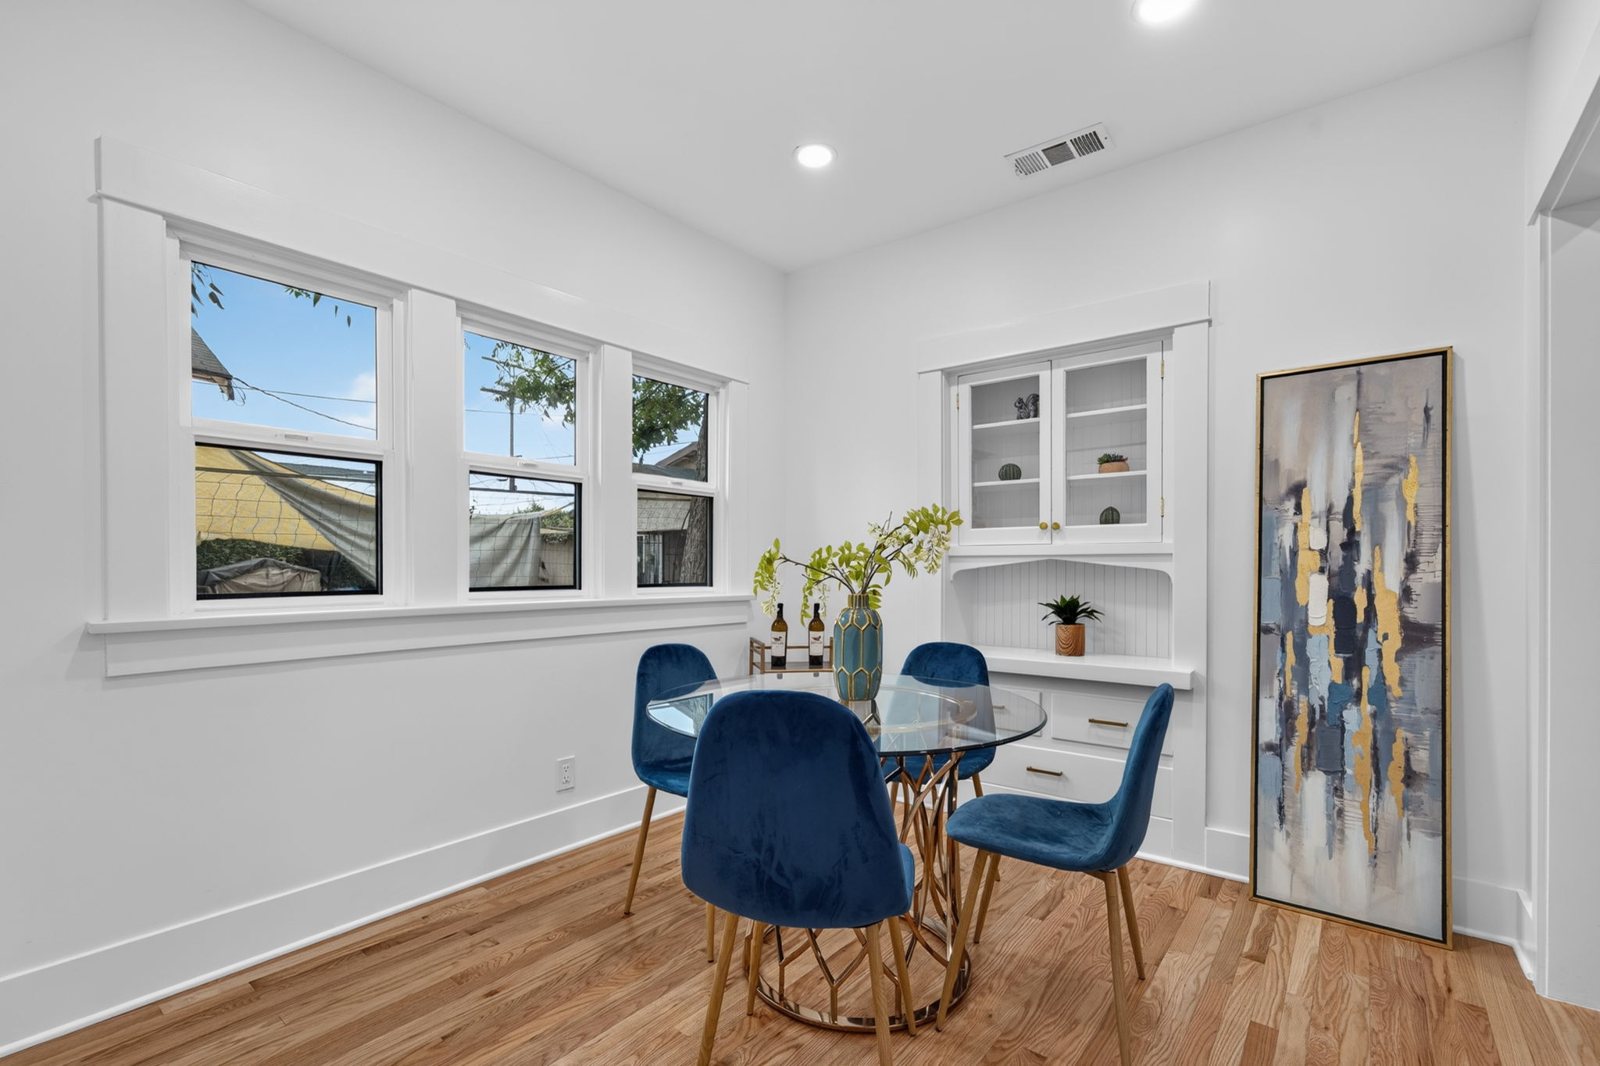
Three bedrooms, three full baths
The primary suite is a true retreat: a spacious walk-in closet and a spa-style ensuite with a freestanding soaking tub, a large glass-enclosed shower, a dual-sink vanity, custom maple cabinetry and quartz counters. The two additional bathrooms carry the same designer tile and brass fixtures. The third bedroom, just off the foyer, works as a home office.
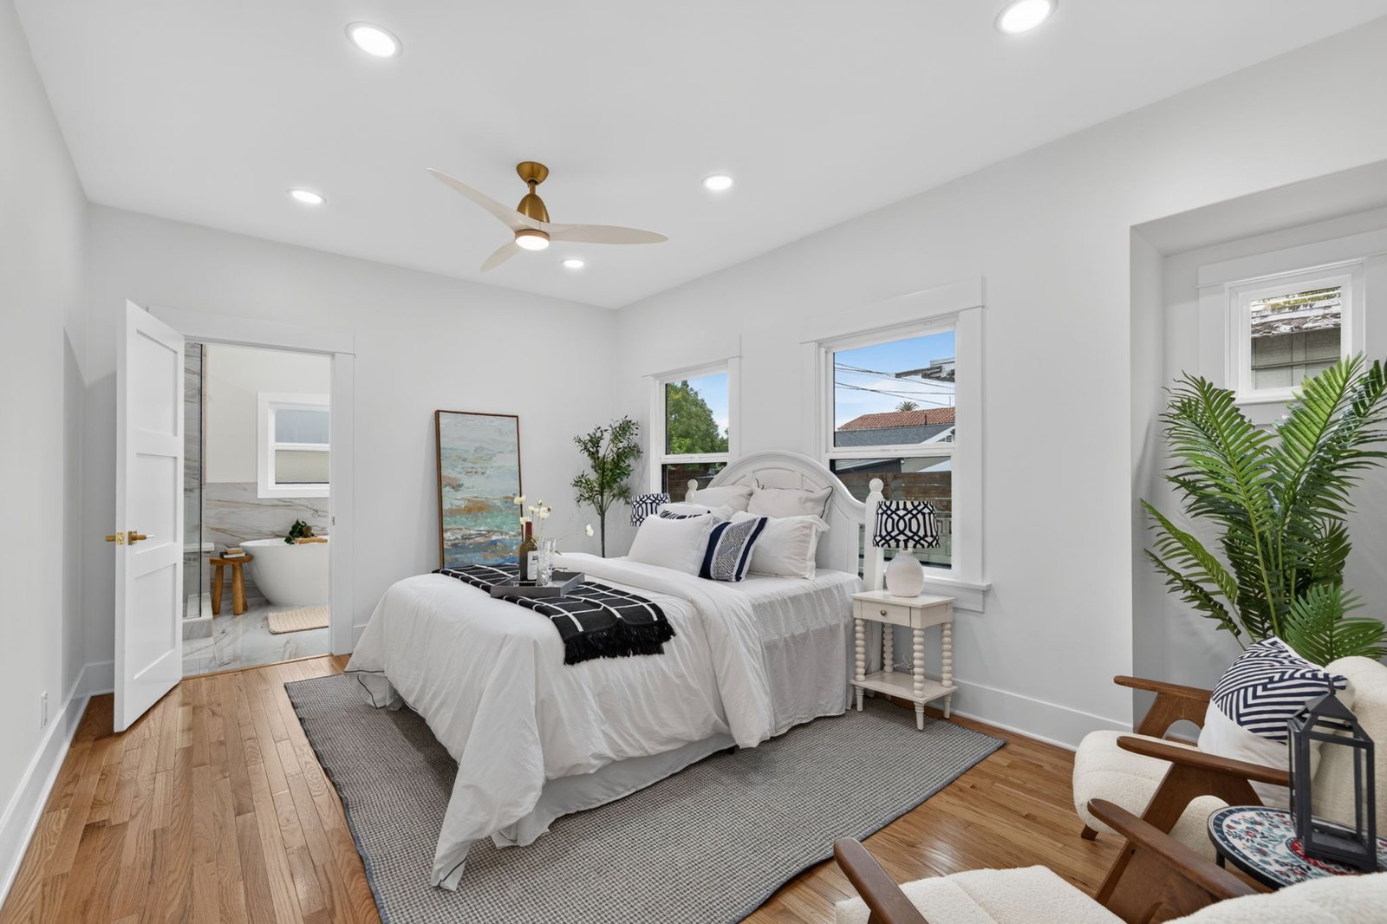
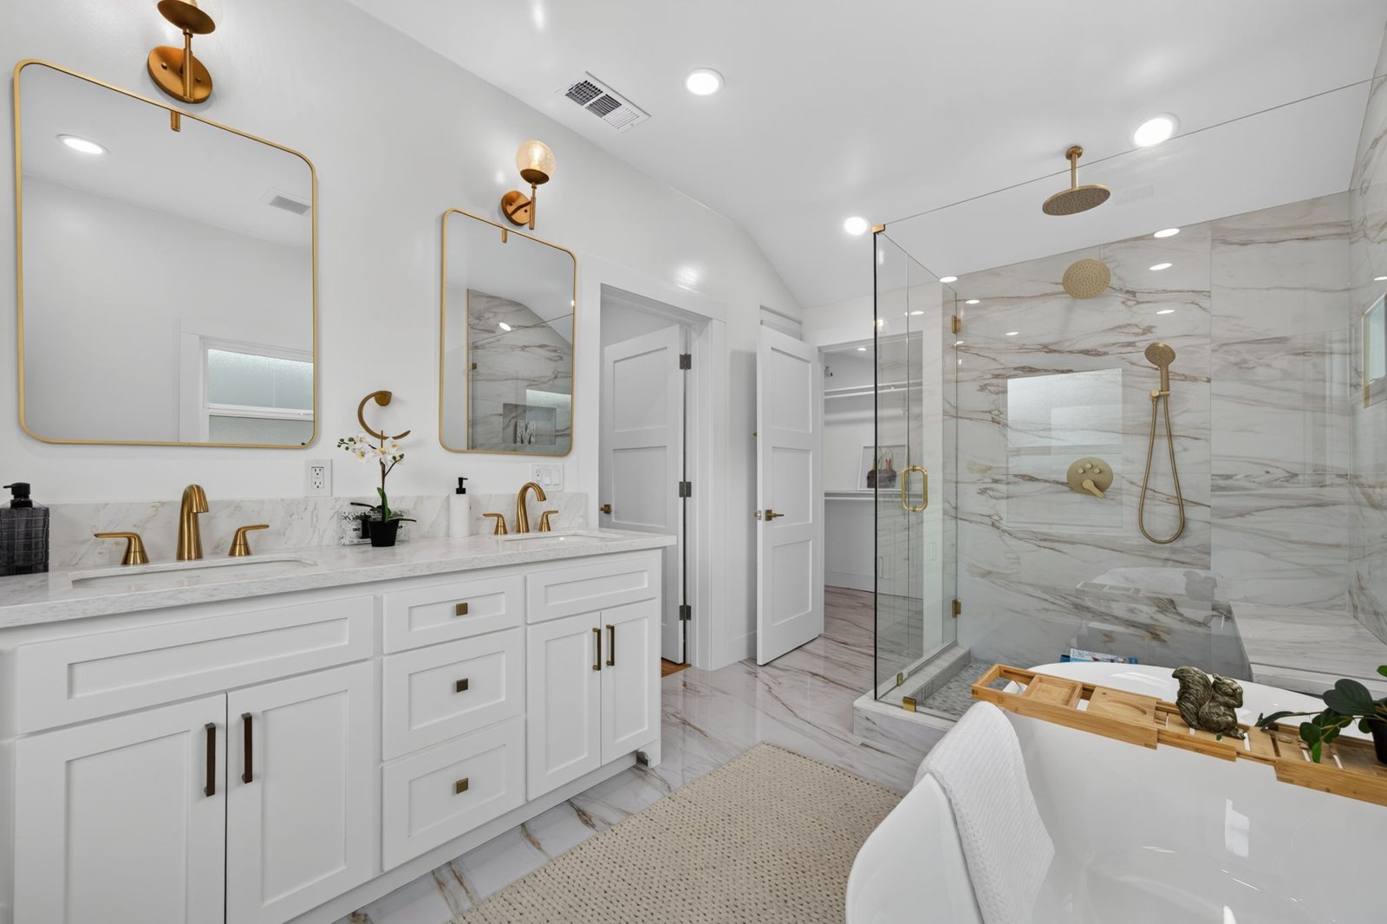
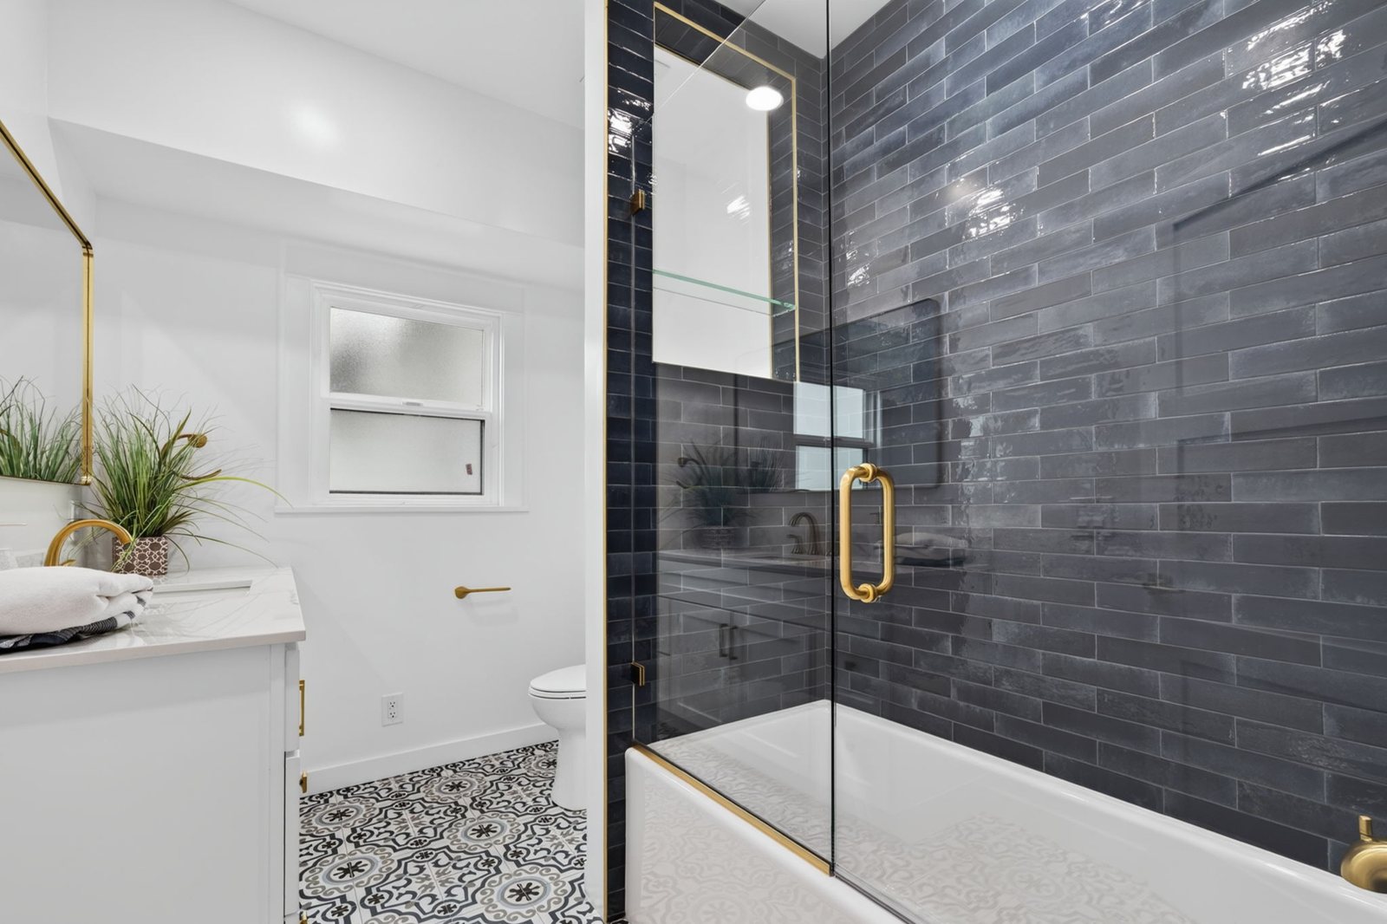
The studio out back
Behind the house, a detached structure of about 262 sq ft has been fully refinished with drywall, engineered wood floors, new windows and recessed lighting, and a sliding glass door that opens to a covered carport with a built-in BBQ. Artist's studio, creative workspace or home office. Buyer to verify permits, square footage and permitted use.
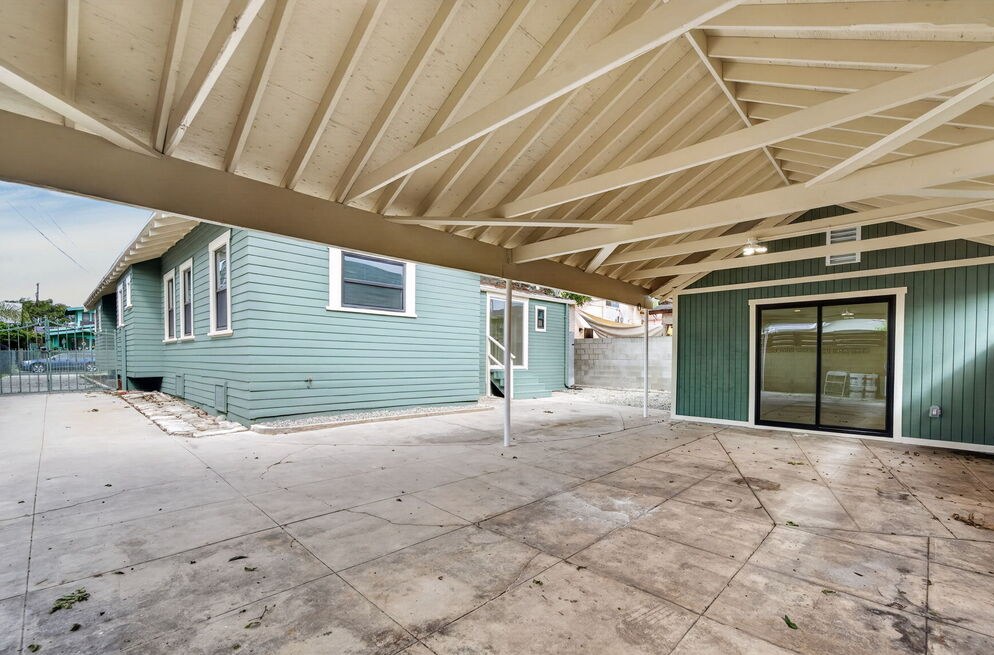
Floor plan
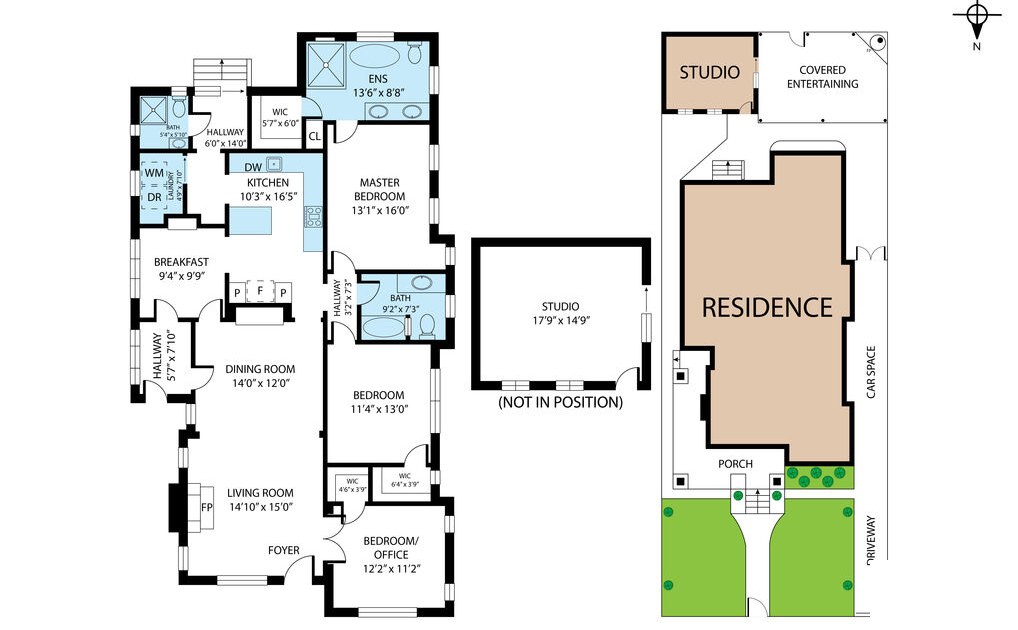
Floor plan for illustration only; not to scale. Living area per MLS: about 1,725 sq ft. Buyer to verify.
What's new
New hardwood floors, new windows, updated electrical, new central heating and air conditioning, custom maple cabinetry, quartz surfaces, stainless appliances, and a new washer and dryer, each chosen to fit the home's heritage.
Jamial's take
You can build new anywhere. You can't build 1916. This house kept the porch, the woodwork, the built-in and the fireplace that make a Craftsman worth owning, and added the kitchen, baths and systems that make it easy to live in. On a 6,385 sq ft lot, minutes from Leimert Park, Exposition Park, USC, the Crenshaw corridor and Metro rail, it has a lot going for it, and I feel good about it.
Disclosure: The listing agent is a principal of the ownership entity, ETTA On 49th St LLC. Property sold in its present condition. Staged furniture not included.
Own a home nearby?
If you've been wondering what your own property would sell for, I'll prepare a private, no-pressure Owner's Review: what it's worth today, what it would take to sell, and what your options are.
Ownership is power. Let's build.

Broker/Owner of Renaissance Realty Group and developer of The Clark on 54th, 48 apartments rising on the Crenshaw corridor lot his mother bought in 1995 after ten years as its salon tenant. Certified Probate Specialist. He writes every post here from his own files and his own neighborhoods — not from a content farm. Ask him about your property →
Own property in Los Angeles?
See what it could sell for, rent for, or become — and what a transfer means for your family's property tax. I reply within one business day. No obligation.